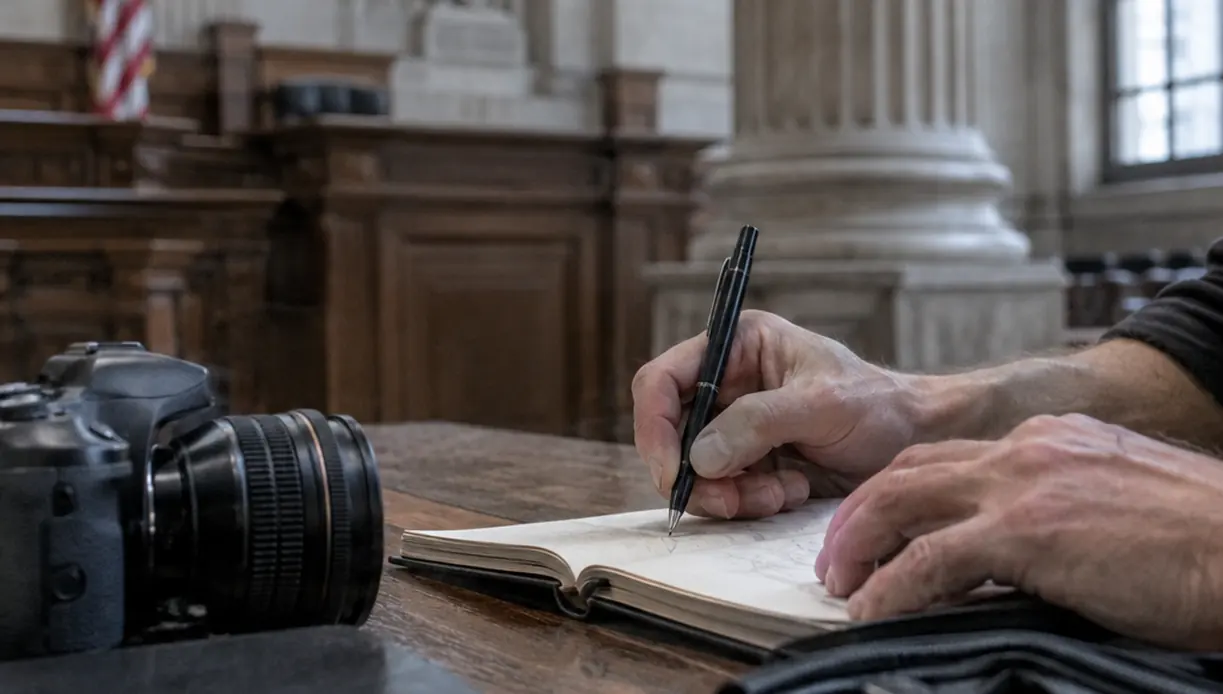
The Verdict on Local Occult Architecture
On the order of ten years of continuous architectural field research across rural jurisdictions would represent a serious body of evidence. The proposed verdict is equally consequential: Hermetic and occult symbolism extends beyond Washington, D.C., and London into provincial courthouses, where geometry, orientation, and Masonic motifs shape the physical setting of jurisprudence.
The surviving brief, however, does not include the records needed to confirm that systematic pattern. A defensible decade-long claim must identify its opening and closing months, jurisdictions visited, repeat surveys, excluded sites, and treatment of replacement or substantially altered courthouses. Without that inventory, the claim remains an investigative proposition rather than a settled finding.
What the Pattern Must Explain
The central question is whether courthouses contain a distinctive symbolic program or merely share the civic classicism found in libraries, banks, churches, legislative halls, and post offices. A comparison set matters. Pediments and axial halls may reflect prevailing architectural fashion rather than hidden history and occultism specific to the courts.
The Provenance Test
A measured feature and its intended meaning belong in separate columns. Dimensions establish what builders made; drawings, specifications, correspondence, ceremonial programs, or lodge records may establish why they made it.
For each geometric or astrological claim, the case file should preserve plan dimensions, facade orientation, survey date, instrument precision, renovation history, photographs, and the document connecting form to meaning. That plan-to-stone chain is where an intriguing resemblance becomes evidence.
Identifying Esoteric Motifs in Plain Sight
Consider a carved branch on a judicial bench. From the gallery it may look like acacia, a plant associated with the Master Mason tradition. Close inspection must account for leaves, thorns, flowers, and seedpods, followed by a search for the carving specification. A generic leafy spray carries far less evidentiary weight.
This example establishes three useful levels: measured geometry, recognizable iconography, and documented symbolic intent. The first two record appearance. The third reaches purpose.
Ratio, Orientation, and Ornament
The golden ratio equals (1 + √5) / 2, approximately 1.6180339887. Matching a rounded modern room measurement to 1.62 or thereabouts proves little. Original courtroom dimensions, wall thickness, later partitions, galleries, and measurement uncertainty must enter the calculation before anyone attributes Hermetic intent.
Astrological alignment demands similar discipline. A credible test records an azimuth from true north, building latitude, local horizon altitude, lot constraints, and the date supposedly represented. Compass measurements require correction for magnetic declination. Until those elements appear together, the orientation may follow a street grid rather than the sky.
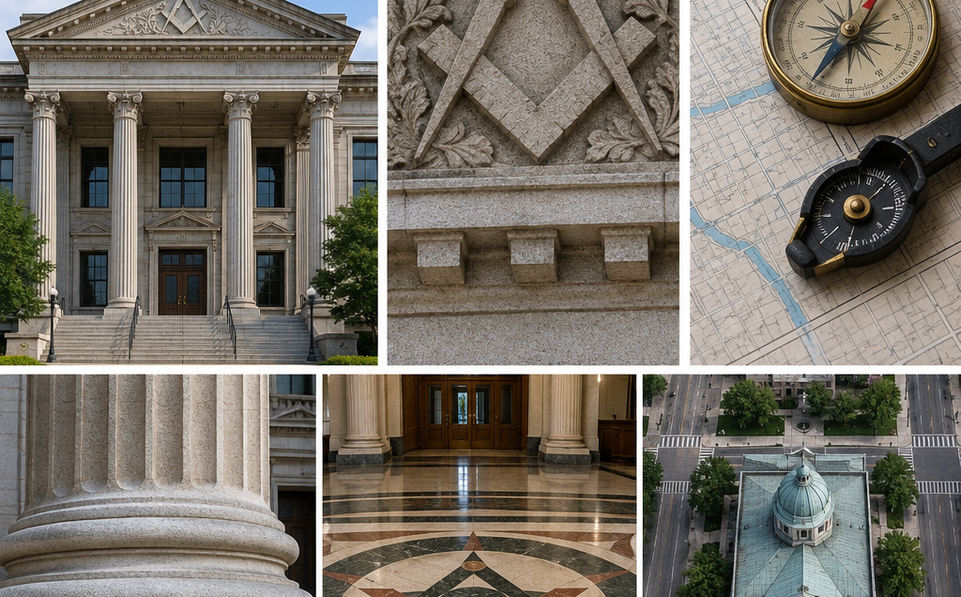
Explicit square-and-compasses carvings, recognized ritual language, and foundation stone records naming a fraternal ceremony carry greater weight. Fluting, stars, rosettes, eyes, and pediments remain weaker indicators without local documentation. Their familiarity helps symbols operate in plain sight, yet familiarity also makes overreading easy.
The Architectural Guilds and Rural Transmission
How could an esoteric design language reach a rural county whose residents never studied Hermetic philosophy?
The transmission routes were practical. Nineteenth- and early twentieth-century builders worked through pattern books, mail-order plan services, regional competitions, construction journals, traveling architects, and professional networks. Counties also reused successful plans. A room sequence, facade module, dimension string, or block of copied specification language can therefore travel farther than the ideas that first produced it.
Following the Design Backward
The inquiry begins with the courthouse construction date, then moves through contracts, competition entries, plan sets, payment ledgers, newspaper descriptions, ceremony programs, and the affiliations of architects and builders. The Historic American Buildings Survey offers a useful starting point where measured drawings and photographs survive, though each local claim still requires its own provenance.
Greek Revival shaped many American public buildings from roughly 1820 to 1860. Romanesque, Renaissance Revival, Classical Revival, and Beaux-Arts approaches became especially visible in courthouse construction from the 1870s through the 1930s. Those broad movements supply a strong alternative explanation for columns, arches, domes, and symmetrical facades.
I advance a Hermetic reading only when the documentary chain exceeds generic stylistic inheritance. Dated lodge minutes, foundation stone deposits, ceremony programs, local reporting, or named project affiliations can establish fraternal participation courthouse by courthouse. Membership alone does not show that a participant encoded a symbolic program.
The scope remains narrow: surviving measurements and provenance records support conclusions about particular buildings. An isolated ornament cannot carry an argument about every columned civic structure.
Jurisprudence and the Hermetic Maxim
The attraction of the phrase “As above, so below” is clear. Courts translate an abstract legal order into judgments imposed on bodies, property, and movement. A courthouse can therefore appear to stage correspondence between a higher rule and the earthly subject beneath it.
Cosmic Order and Courtroom Control
The familiar English maxim condenses a passage transmitted through Arabic and medieval Latin versions of the Emerald Tablet. Later occult revivals popularized modern paraphrases. Treating the short phrase as a verbatim inscription from one securely dated ancient source collapses a complicated textual history.
Architecture supplies a more concrete line of inquiry. Courthouse authority operates through an axial approach, raised bench, controlled entrances, jury and witness enclosures, spectator barriers, directed sightlines, and differentiated floor levels. These features visibly rank participants before a word is spoken.
They also complicate psychological claims. Ceiling height, distance to the bench, bench elevation, lighting contrast, and acoustic reverberation may intensify hierarchy. Hidden symbolism presents a different proposition. Establishing that geometry caused fear, submission, or altered judgment would require participant research with a comparison condition and attention to whether occupants consciously recognized the motif.
Architectural resemblance alone establishes neither behavioral control nor deliberate alignment with cosmic law. The stronger conclusion concerns spatial government: courtrooms organize attention, movement, and status with unusual precision. Whether that order carries a Hermetic lineage remains a site-specific archival question.
Reevaluating Our Civic Spaces
A courthouse can feel temple-like while deriving its enforceable authority from municipal or state law. Atmosphere may prompt the investigation; documentation must decide the symbolic claim.
Four Records to Keep Separate
- What survives in the building today.
- What appears in the original plans and specifications.
- What architects, builders, patrons, or ceremonial participants said.
- What later observers inferred from the completed structure.
Renovations often pull these records apart. Partitions move, benches rise or disappear, ceilings drop, entrances close, windows change, murals arrive, and foundation stones shift. Construction dates should therefore sit beside documented alteration ranges before present appearance is treated as original intent.
This method neither dismisses suppressed esoteric tradition nor grants it power by suggestion. It asks where corporate agendas, fraternal networks, architectural convention, and local government can be demonstrated in the same design chain. The burden rises with the claim: an unseen architecture of power requires more than symmetry, solemnity, or a suggestive carving.
When you step into a local courtroom, are you submitting to the laws of your municipality, or to an ancient, unseen architecture of power?